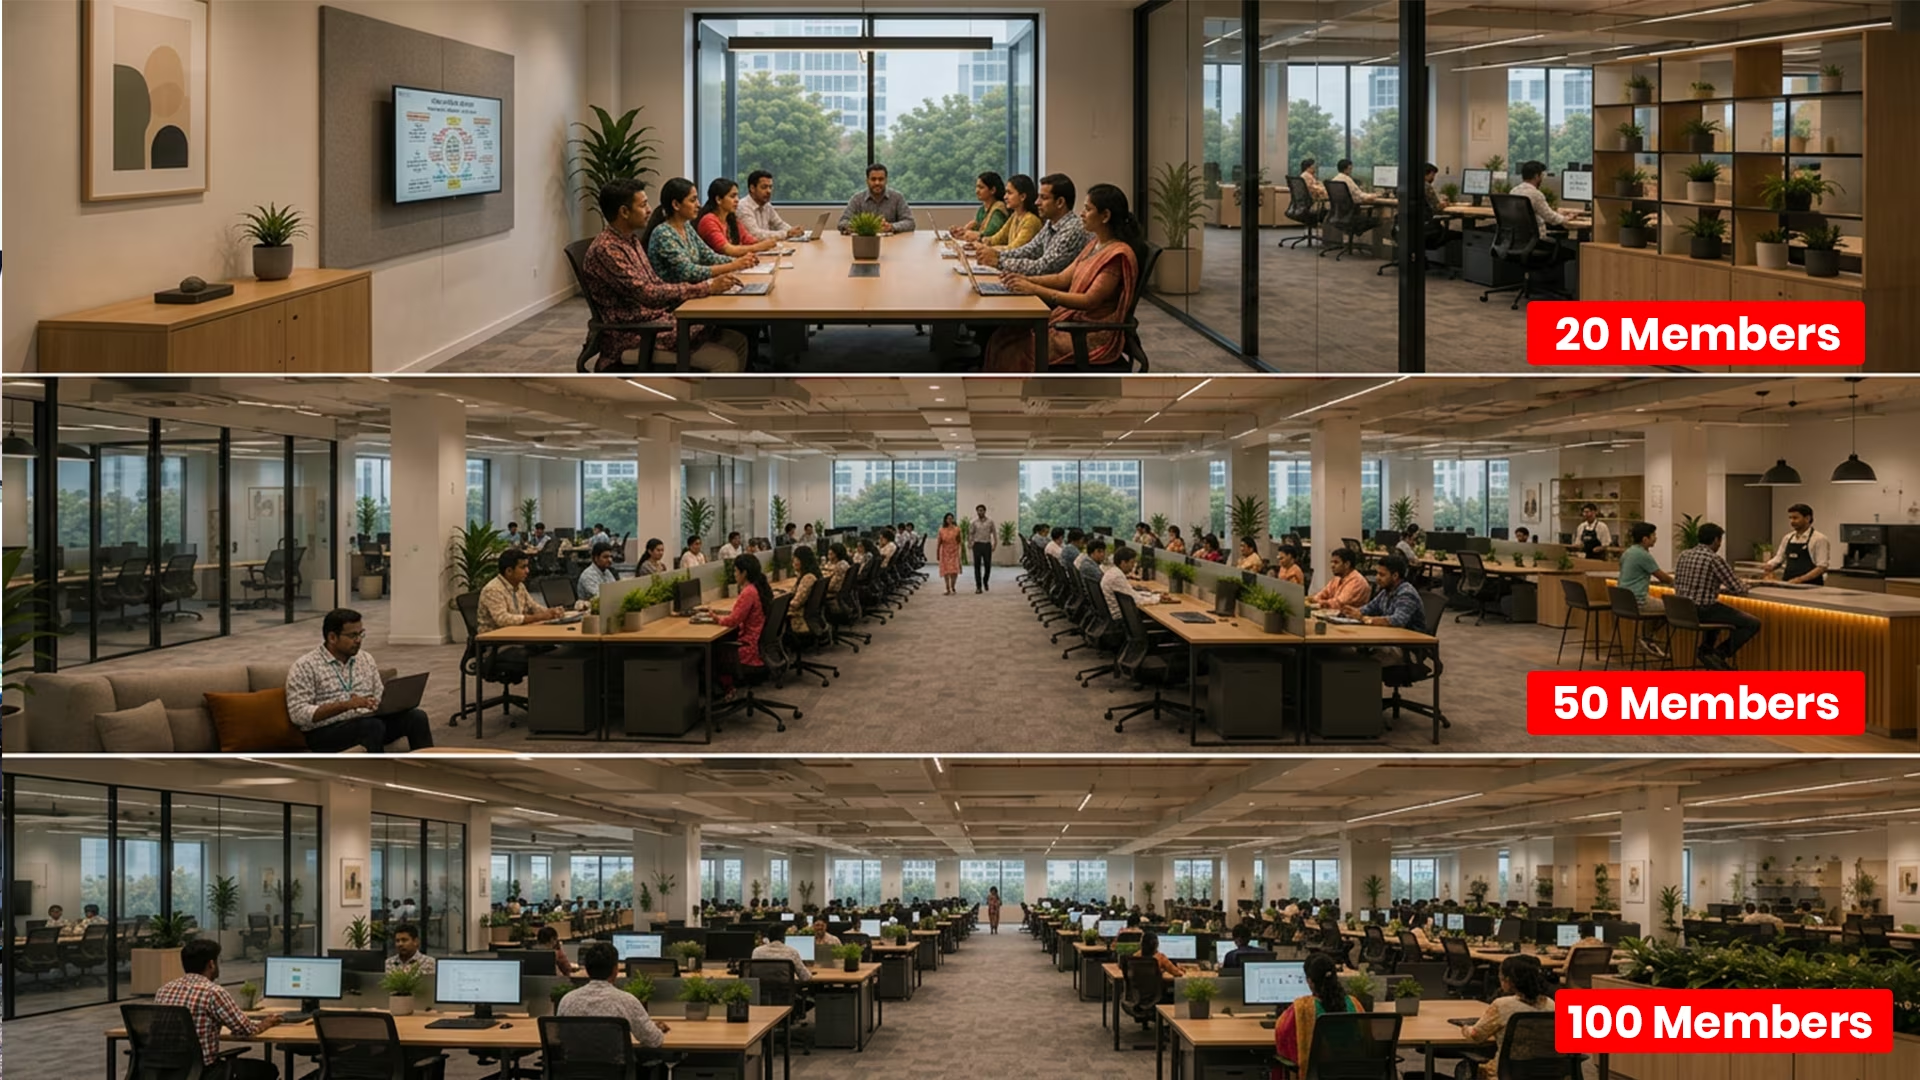
A 20-seat private cabin can work well for a startup in its early stages. But as the startup grows, its workspace requirements change. If you’re using the same meeting room for interviews and sales calls, you may already have realised that privacy becomes harder to manage. There are still enough desks. Somehow, there is no longer enough office.
That is the challenge with planning office space requirements. Headcount tells you how many people the office needs to accommodate, but it does not tell you how much space the team needs for focused work, meetings, calls, collaboration and privacy. Whether you are planning for 20, 50 or 100 people, this guide helps you estimate workspace requirements and understand which facilities become more important as the team grows.
Start with attendance, not just headcount
A 50-person company attending daily needs a different setup from a hybrid team. But hybrid working does not automatically mean you can halve the desks. If 30 employees usually attend and 45 arrive on collaboration days, a 30-desk office needs an agreed overflow plan. Meeting-room chairs should not become emergency workstations. Review peak attendance, assigned-desk needs, concurrent calls, interview schedules and visitors. Use several representative weeks to understand demand, then include approved hiring. Plan around a busy ordinary workday rather than a quiet Friday.
How much office space should you allow?
For an initial budgeting exercise, use an illustrative allowance of 80–120 square feet of usable office area per planned desk. This includes workstations, internal meeting rooms, collaboration areas, circulation and basic support space. It is a planning assumption to test through layouts, not a building standard or fixed requirement.
| Planned desks | Illustrative usable office area | Main planning priority |
|---|---|---|
| 20 | 1,600–2,400 sq. ft. | Small meetings, calls and hiring capacity |
| 50 | 4,000–6,000 sq. ft. | Concurrent meetings and team zones |
| 100 | 8,000–12,000 sq. ft. | Departmental needs and operational support |
These figures assume one planned desk per employee. Hybrid attendance may reduce desk demand; confirmed hiring may increase it. Check whether quotes refer to usable, carpet, built-up or chargeable area. Coworking amenities may sit outside your cabin, while a managed suite may include them internally. Compare the complete facilities available, not square footage alone.
What does a 20-person team need?
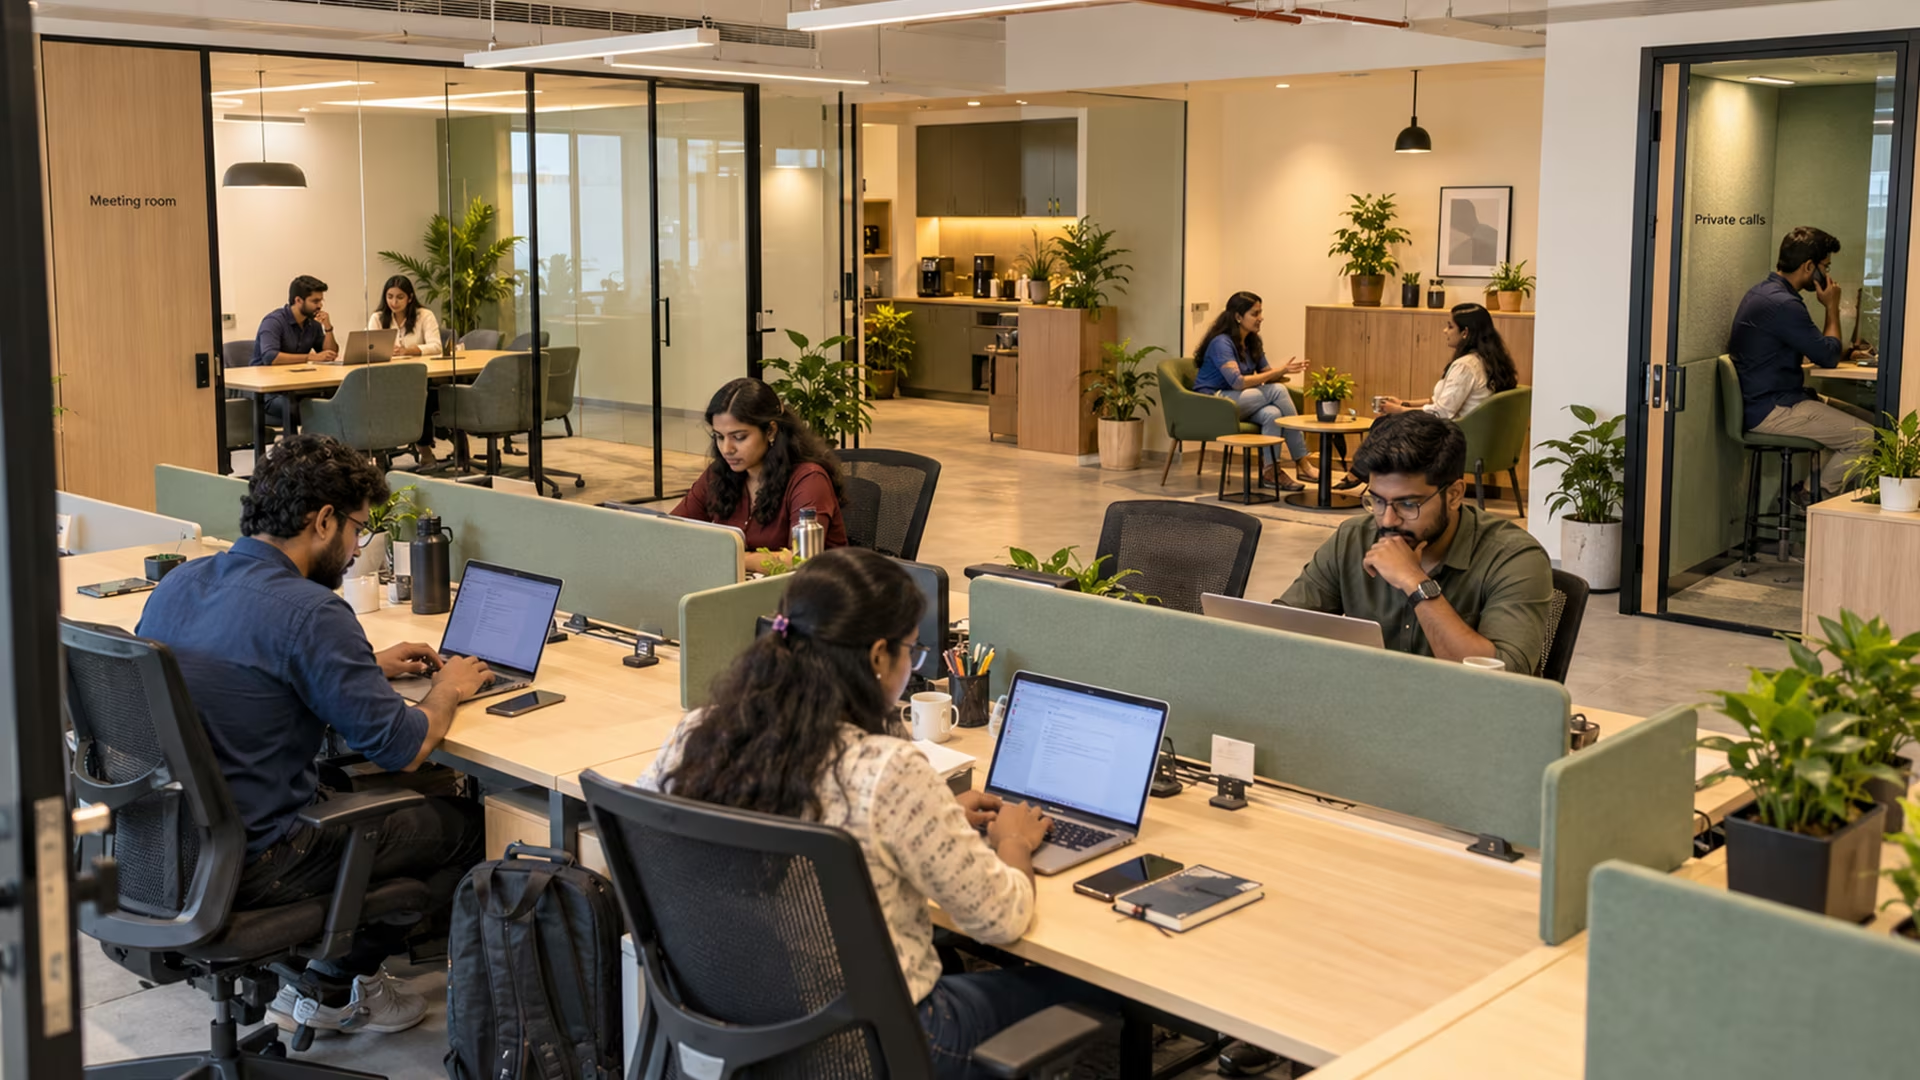
At 20 people, a private coworking cabin can work well if shared facilities are reliably available. A practical starting brief could include 20 workstations, access to a four-to-six-person meeting room, one or two enclosed call spaces, and a small discussion area. Include pantry access, storage and visitor arrangements. For a product startup, uninterrupted desk time may matter more than a large boardroom. Providing a separate space for sales calls can improve day-to-day usability without requiring a large increase in floor area. If five hires are approved, discuss a 25-desk layout, nearby additional seats or a defined upgrade arrangement. Coworking suits teams with occasional meetings and manageable privacy needs. A managed office becomes worth considering when confidential conversations, frequent interviews or dedicated rooms are essential.
What changes at 50 people?
At 50 people, activities overlap. Customer demos happen during project reviews. HR interviews candidates while managers hold performance discussions. One large meeting room rarely handles that mix. An illustrative brief could include 50 workstations, two small meeting rooms, one eight-to-ten-person room, three or four call booths or focus rooms, and a collaboration area. Provide suitable space for confidential conversations. Adjust the mix to your business. Sales teams may need more call capacity; agencies may prioritise presentation and review rooms. A large coworking cabin can still work. A managed office becomes more relevant when shared-room availability, noise or scattered seating repeatedly disrupt operations. Weigh dedicated infrastructure against the deposit, lock-in and expansion terms.
Still adding desks while meeting rooms keep disappearing?
Map your team’s real space requirements before the next hiring cycle turns everyday work into a squeeze.
What does a 100-person team need?
At 100 people, the office must support different departments. Engineering needs quiet, sales needs call space, and HR and finance need privacy. For 100 planned desks, an illustrative layout might include three small meeting rooms, two medium rooms, one larger conference room, six to eight call booths or focus rooms, and several collaboration zones. Add storage, IT support space, pantry or dining access, and clear circulation routes. Test the room mix against actual demand rather than treating it as a mandatory checklist. Plan all-hands gatherings separately. A conference room for 12 people cannot accommodate the entire company. Confirm access to a suitable event area or arrange an external venue. Ask to see the full layout. Capacity for 100 desks does not establish whether the office supports 100 people comfortably.
Plan meetings, collaboration and growth together
Count meetings that happen simultaneously. A customer demo, recruitment interview and project review need three suitable spaces even if the calendar is quiet later. Give collaboration areas a purpose. Comfortable furniture, power, whiteboards or displays, and acoustic separation matter more than decorative seating. Growth also needs a documented plan. If 50 employees could become 65 within nine months, compare taking extra capacity immediately with staged additions or a defined move into a larger suite. Confirm timing, pricing, availability and disruption. Additional desks are useful only if meeting rooms and shared facilities can support the larger team.
When should you move from coworking to a managed office?
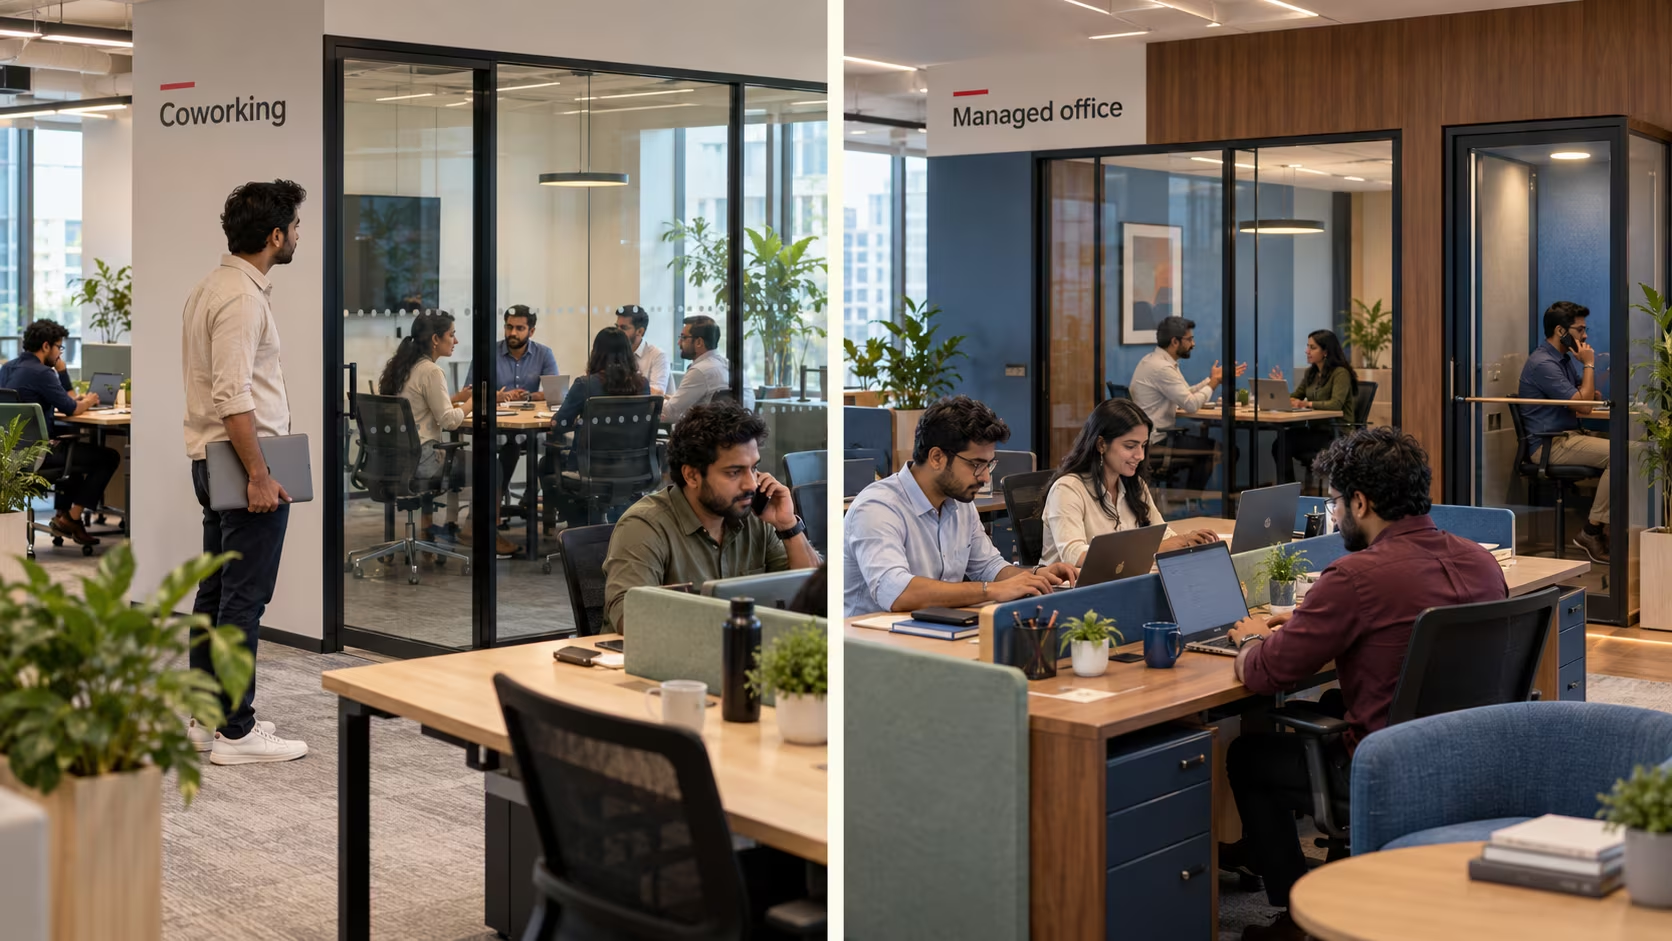
There is no universal headcount threshold. Look for recurring problems: unavailable rooms, disruptive calls, unsuitable spaces for confidential discussions, or new hires seated away from colleagues. When operations staff spend increasing time arranging workarounds, dedicated infrastructure deserves consideration. Before shortlisting, prepare a brief covering attendance, hiring, meetings, privacy, working hours and budget. Ask operators for a layout, service inclusions and expansion terms.
Outgrown coworking, but not ready for a long office setup?
Compare managed workspace options built around your headcount, privacy needs and next stage of growth.
Beginest offers coworking and managed workspace options for growing businesses, with layouts and services depending on the selected plan. Planning your next office? Share your headcount, attendance pattern and hiring plan with Beginest to discuss a workspace that fits your team now and its next stage of growth.
Frequently Asked Questions
1. Should pantry, reception and storage areas be included when calculating office size?
Yes. A desk count alone can underestimate the space a team actually uses. Reception, pantry access, storage, printing areas, IT equipment and circulation all affect the final layout. When comparing offices, ask whether these functions sit inside your private area or are provided as shared facilities outside it. This can significantly change how efficiently the quoted space works.
2. Can two offices with the same square footage support different team sizes?
Absolutely. Layout efficiency matters as much as total area. Columns, narrow sections, window placement, entrances, fixed walls and circulation paths can reduce the usable portion of an office. Before comparing two options purely by square footage, review the actual floor plan and test whether desks, rooms and collaboration areas can be arranged without making the workspace feel crowded.
3. How should visitor traffic affect office-space planning?
Teams that regularly host candidates, customers, vendors or partners need to plan beyond employee seating. Visitors may require reception space, waiting areas and access to meeting rooms without interrupting day-to-day work. A company conducting frequent interviews or client meetings could therefore need more shared and meeting infrastructure than another company with the same employee headcount.
4. Do building occupancy limits affect how many employees can use an office?
Yes. The number of desks that physically fit into a layout is not necessarily the permitted occupancy of the office. Permitted occupancy can depend on the building design, use classification, fire and life-safety requirements, exits and applicable local regulations. Before finalising a high-density layout, confirm the permitted occupancy with the workspace operator or building management and obtain professional guidance where required.
5. Should a growing company choose one large office or expand in phases?
It depends on how certain the hiring plan is. Taking a much larger office immediately provides room to grow but can mean paying for unused capacity. Phased expansion can reduce that burden, provided additional space is genuinely available when required. Ask whether neighbouring cabins, additional desks or larger suites can be reserved or accessed later, and get the commercial terms documented.